
Back to Spaces
Curated Living Spaces
Kitchen
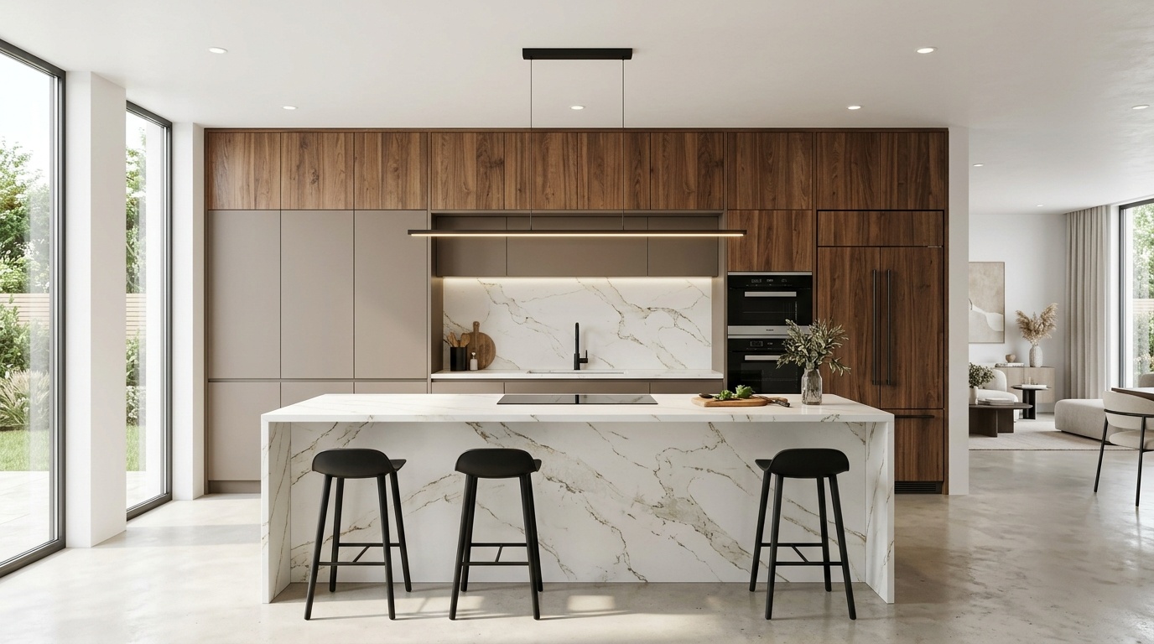
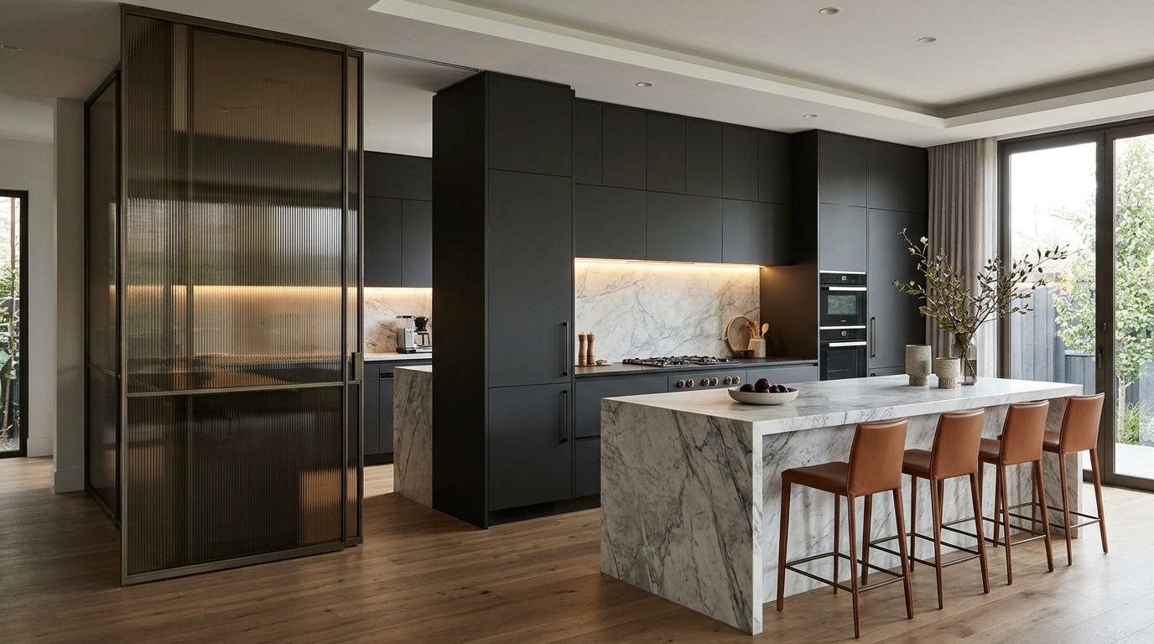
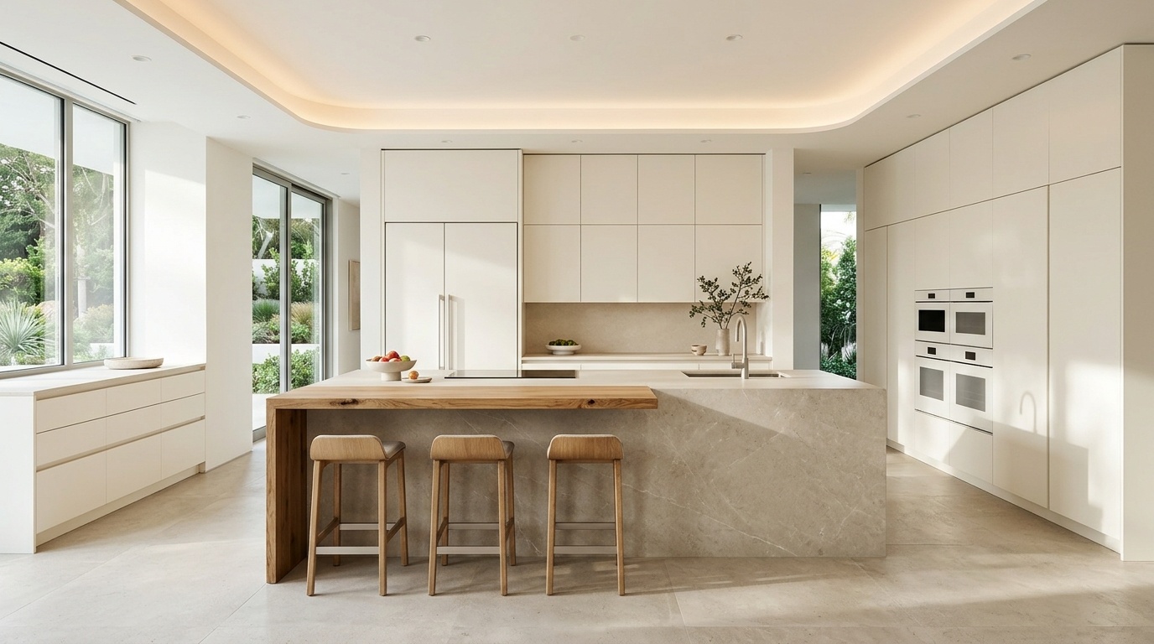
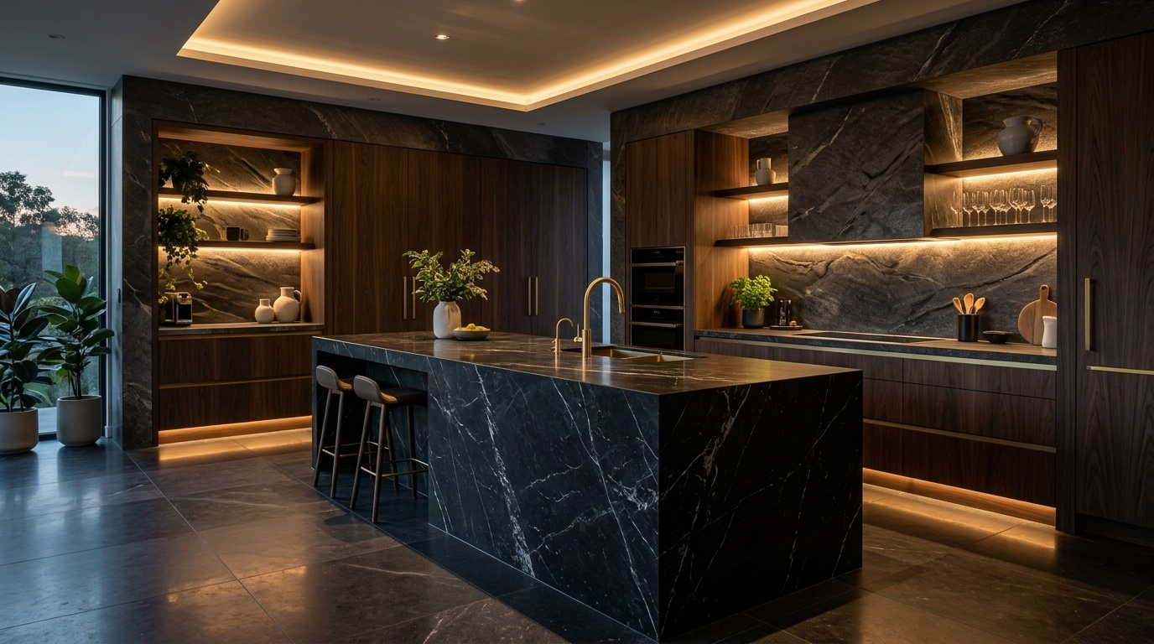
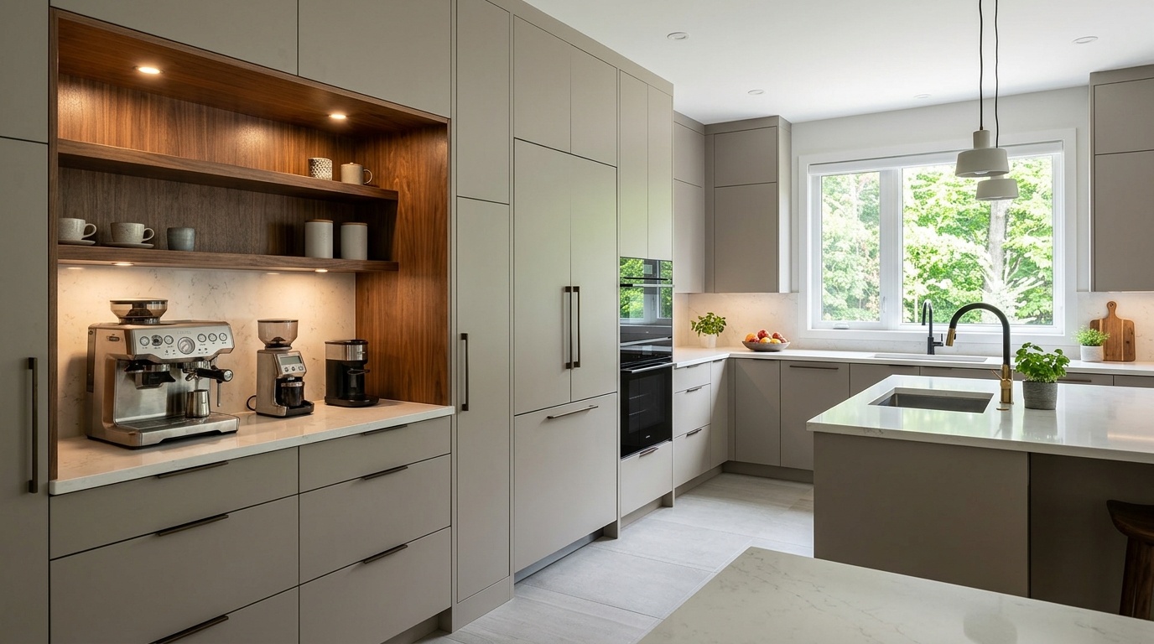
From the working triangle to the last drawer, the kitchen is laid out for daily use first — and then finished to look as good as the rest of the house.
Gallery
Kitchen photos
Details
What goes into it
- 01
Layout
Sink, stove and fridge are placed for easy movement, with counter space on both sides of the hob.
- 02
Materials
Moisture-resistant cabinetry, quartz or granite tops and easy-clean splashbacks.
- 03
Two kitchens
A show kitchen for the family and a separate working kitchen keep the heavy cooking out of sight.
What we plan
How we design a kitchen
- Modular cabinetry with soft-close hardware
- Quartz or granite countertops
- Built-in hob, hood and appliance spaces
- Separate dirty kitchen and store where the plan allows